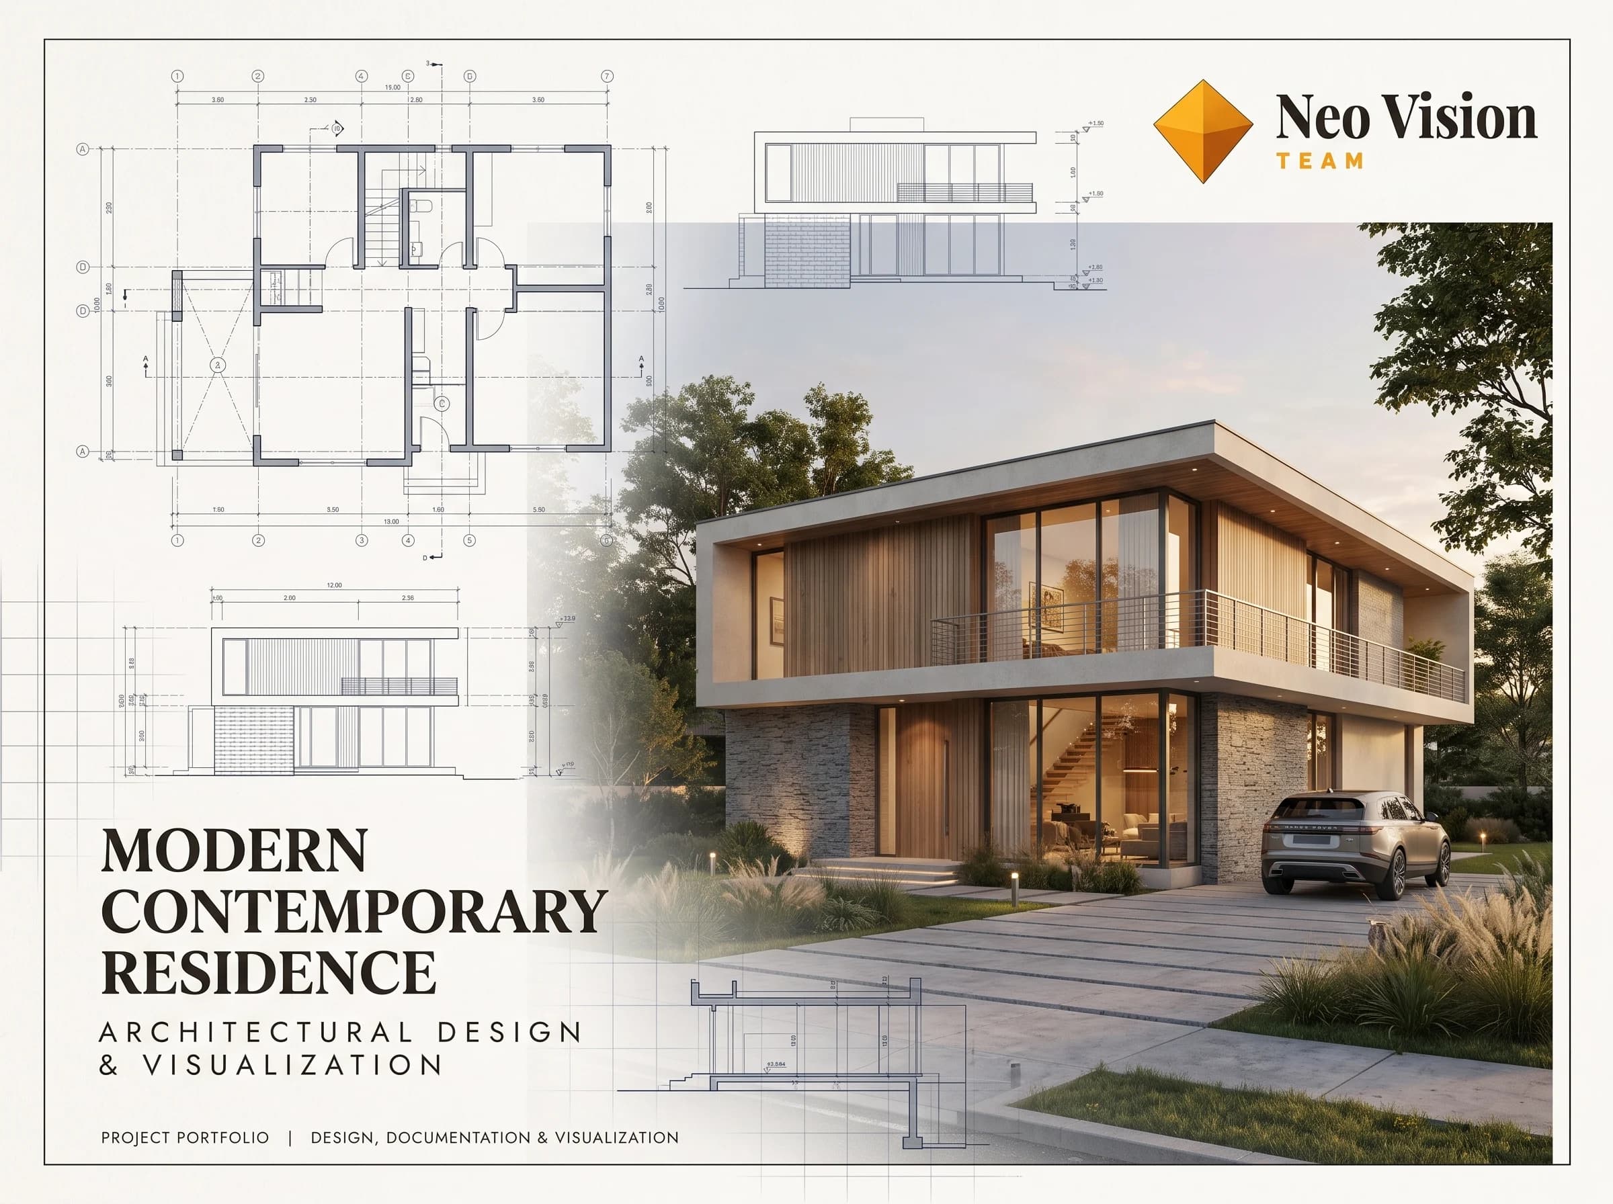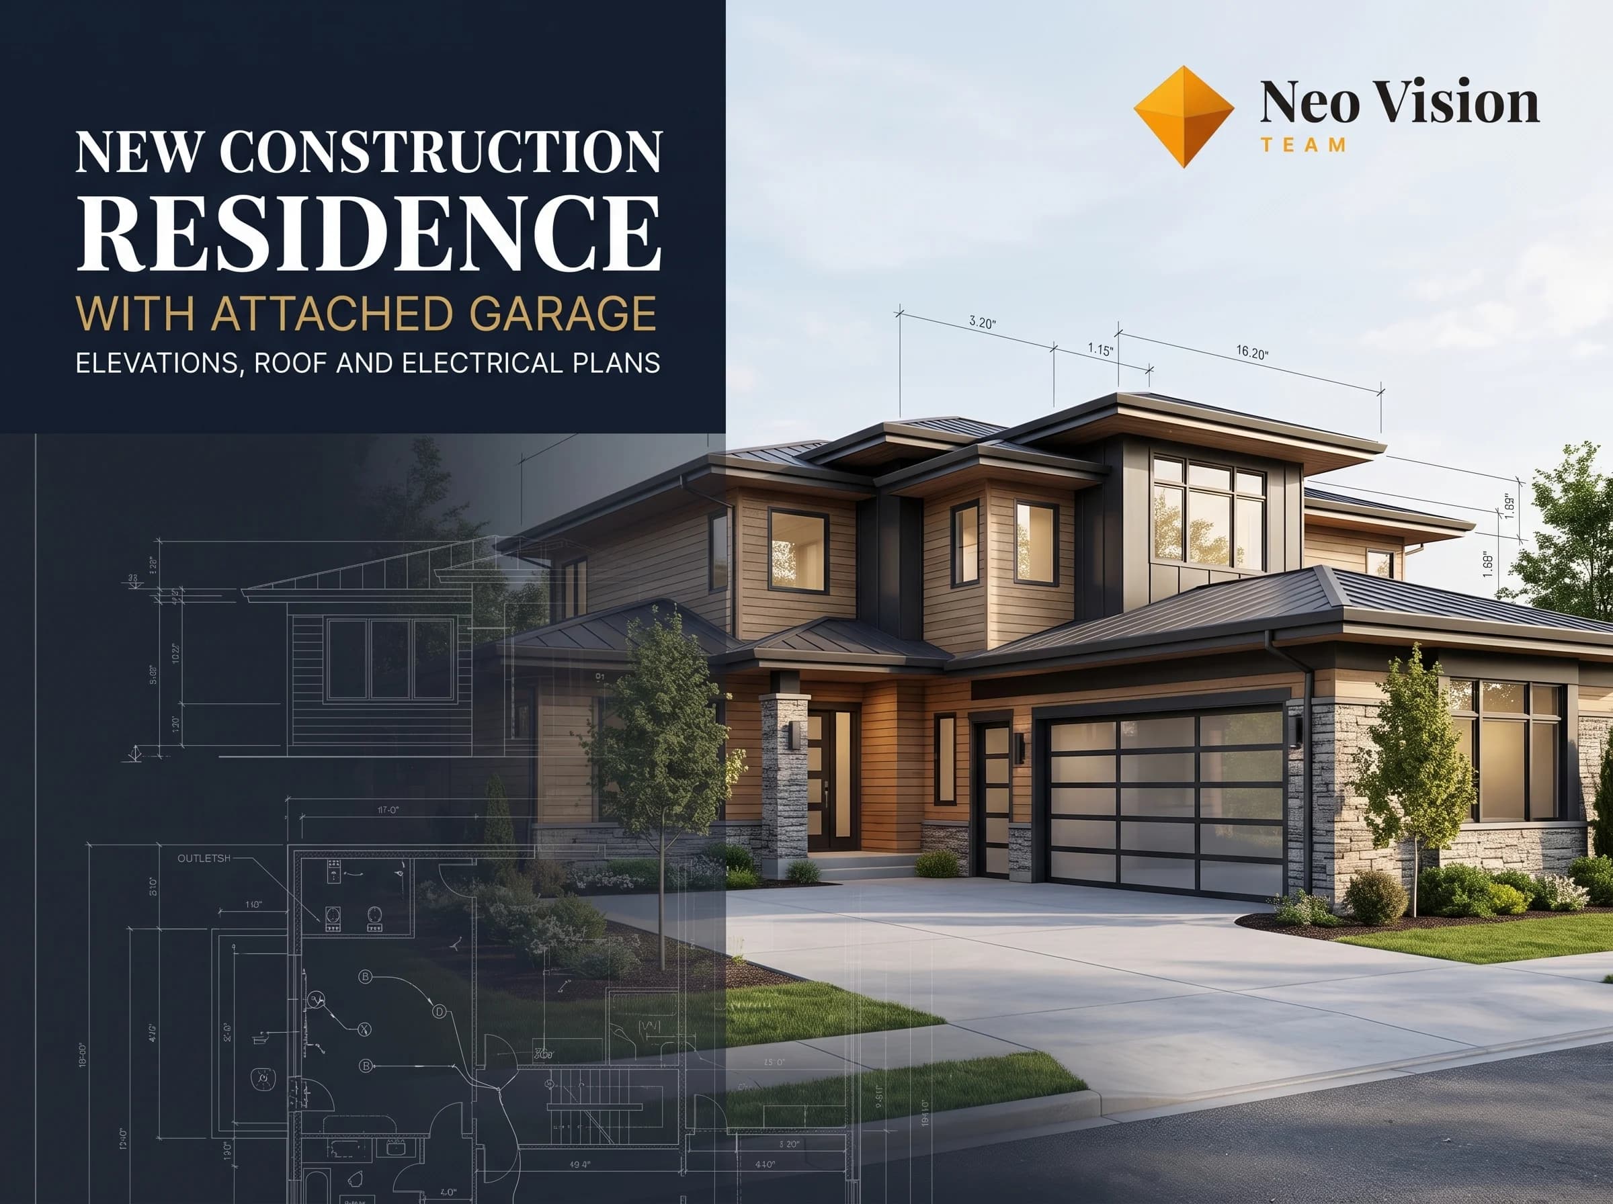
Single-Story Residence with Attached Garage: Elevations, Roof and Electrical Plans
2026· Residential
About this project
A set of proposed construction drawings for a new single-story residence with an attached two-car garage. The package includes front, rear, left, and right elevations showing wood siding, corrugated metal wainscot, metal gable roofing at a 4:12 pitch, and window and door schedules. It also covers the roof plan and a detailed electrical plan with lighting, switches, outlets, and panel locations.